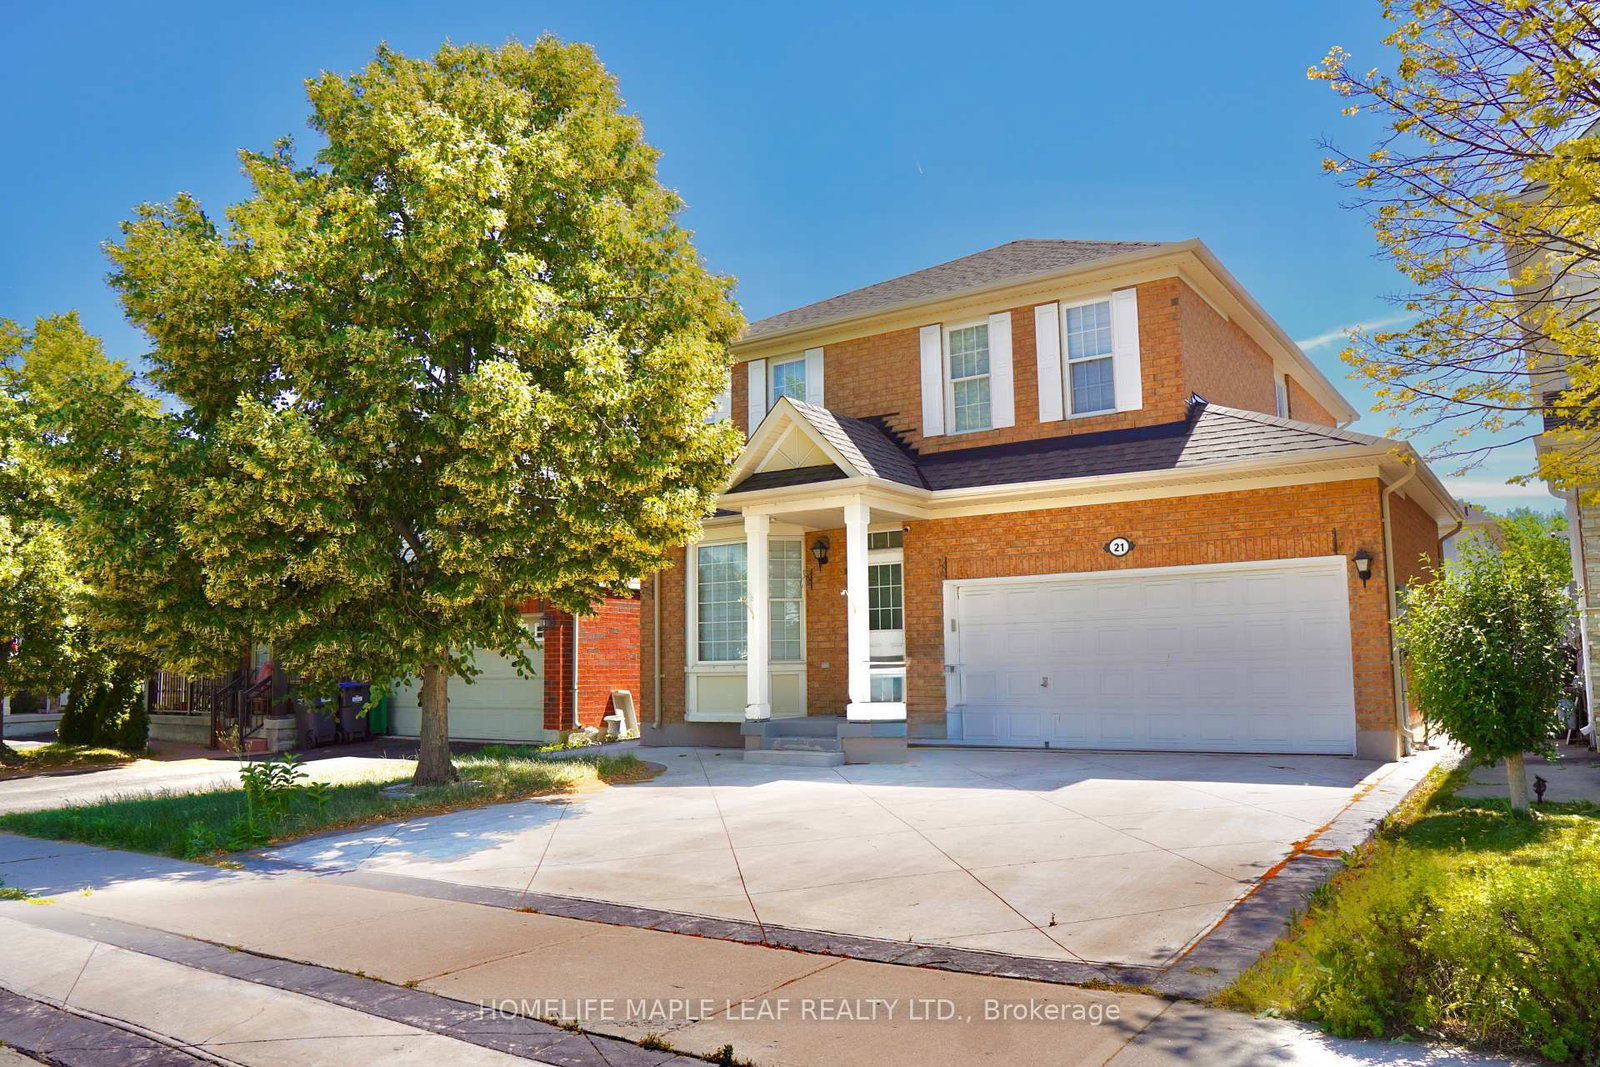
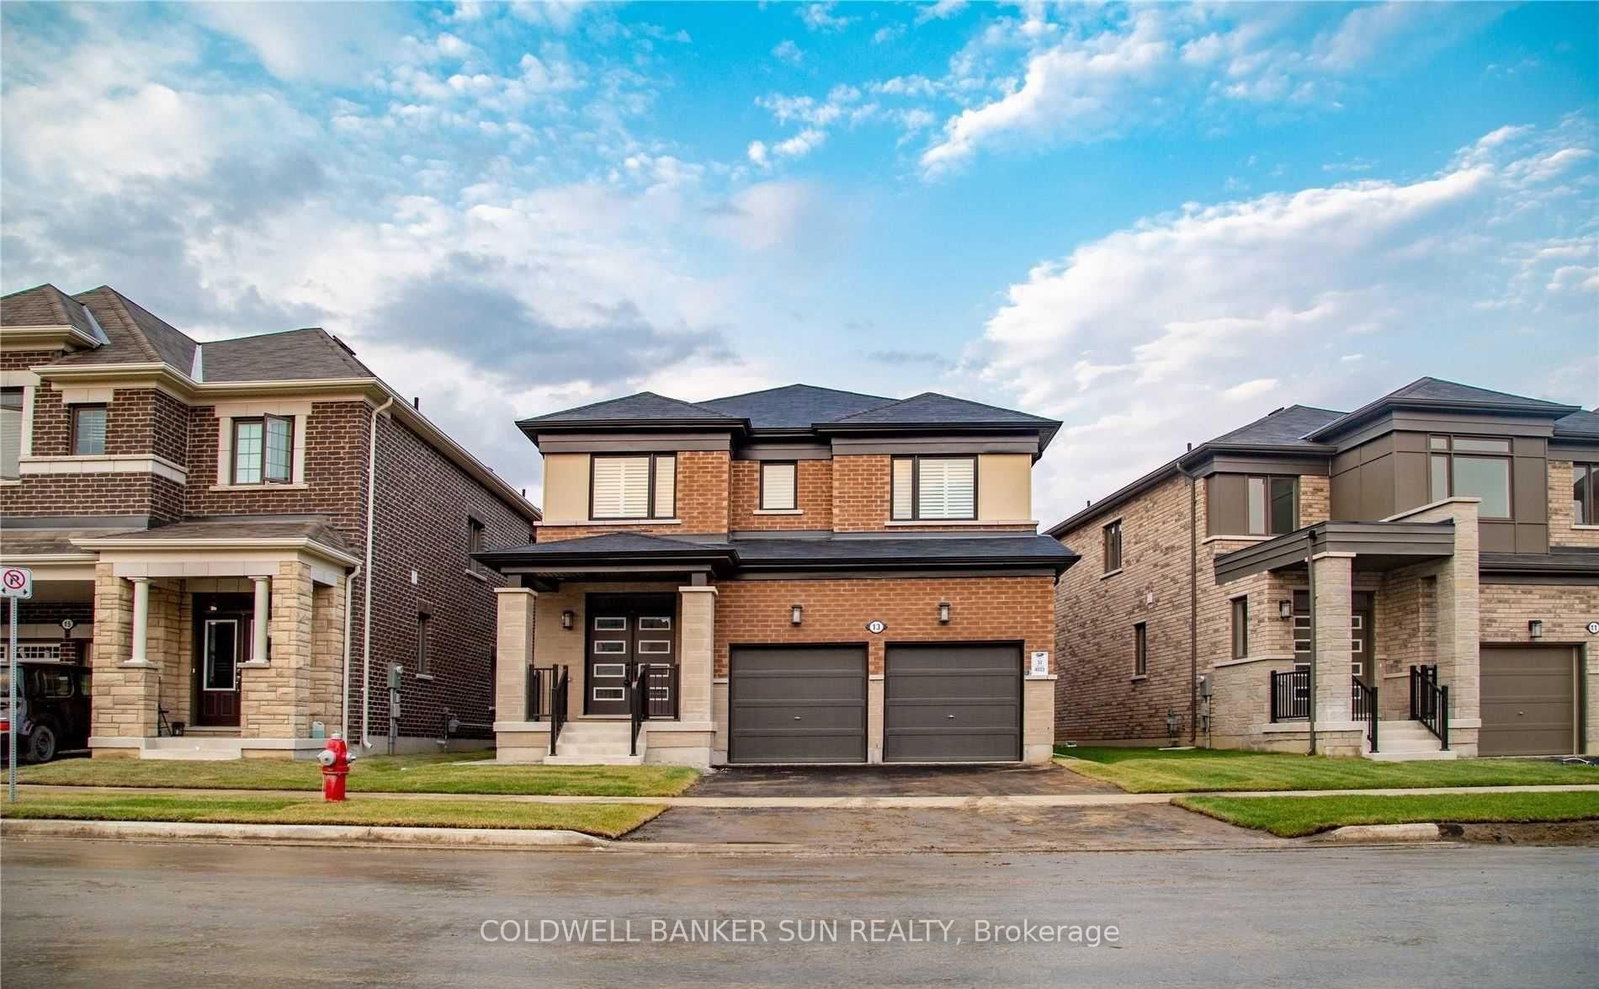
<-- style PDP --> 61 Crannyfield Drive, Brampton - Detached for lease for $3,200
  • new
  • for lease

61 Crannyfield Drive

Brampton, Ontario, L7A 3X3 - Fletcher's Meadow

$3,200

  • Neighbourhood

    Fletcher's Meadow

  • Major Intersection

    Sandalwood Parkway & Chinguacousy Rd.

  • Listed Since: 1 day(s)

  • Last update: today

Overview

  • Property Type

    Detached, 2-Storey

  • Bedrooms

    4

  • Bathrooms

    3

  • Basement

    Apartment

  • Kitchen

    1

  • Total Parking

    3 (1 Attached Garage)

  • Lot Size

    32.15x116.11 (Feet)

  • Taxes

    n/a

  • Type

    Freehold

Property Description

Property description for 61 Crannyfield Drive, Brampton

Welcome to this spacious 4-bedroom, 3-bathroom detached home featuring a second-floor family room and separate laundry-an ideal rental for families looking for comfort, space, and convenience.Situated on the quiet, family-friendly Crannyfield Drive, this well-maintained home offers a functional layout with generous living spaces and a large pie-shaped, fully fenced backyard, perfect for entertaining, kids, and outdoor gatherings.The location is exceptional, backing onto St. Aidan Catholic Elementary School and within walking distance to parks, playgrounds, schools, and everyday amenities. Commuting is effortless with Mount Pleasant GO Station just a short drive away, nearby public transit, and quick access to Highways 410 and 407.With excellent curb appeal and a warm, welcoming feel, this home is ready for its next family to move in and enjoy.

Listed by AVION REALTY INC.

  • MLS #

    W13608852

  • Sq. Ft

    2000-2500

  • Sq. Ft. Source

    MLS

  • Lot Irregularities

    n/a

  • Year Built

    Available Upon Request

  • Pool

    None

  • Drive

    Available

  • Garage

    Attached, 1 spaces

  • Total Parking

    3

  • Family Room

    Y

  • Den

    Y

  • Exterior

    Brick

  • Fireplace

    N

  • Roof

    Asphalt Shingle

  • Foundation

    Concrete

  • Elevator

    n/a

  • Water View

    n/a

  • Laundry Level

    n/a

  • Heat

    Forced Air

  • A/C

    Central Air

  • Water

    Municipal

  • Water Supply

    n/a

  • Sewers

    Sewers

  • Central Vac

    N

  • MLS #

    W13608852

  • Sq. Ft

    2000-2500

  • Sq. Ft. Source

    MLS

  • Lot Irregularities

    n/a

  • Year Built

    Available Upon Request

  • Pool

    None

  • Drive

    Available

  • Garage

    Attached, 1 spaces

  • Total Parking

    3

  • Family Room

    Y

  • Den

    Y

  • Exterior

    Brick

  • Fireplace

    N

  • Roof

    Asphalt Shingle

  • Foundation

    Concrete

  • Elevator

    n/a

  • Water View

    n/a

  • Laundry Level

    n/a

  • Heat

    Forced Air

  • A/C

    Central Air

  • Water

    Municipal

  • Water Supply

    n/a

  • Sewers

    Sewers

  • Central Vac

    N

Thinking of Selling?

Find Out Your Home’s Value in Today’s Market!

No Email or Signup is required to view your home estimate.

estimate your home value

Contact Manoj Kukreja

Sales Representative,
Century 21 People’s Choice Realty Inc.,
Brokerage
(647) 576 - 2100

Manoj profile avatar

Inventory Graph

10 9 8 7 6 5 4 3 2 1 0 2 Months of inventory SELLER'S Market BALANCED Market BUYER'S Market

Thinking of Selling?

Find Out Your Home’s Value in Today’s Market!

No Email or Signup is required to view your home estimate.

estimate your home value

Contact Manoj Kukreja

Sales Representative, Century 21 People’s Choice Realty Inc., Brokerage
(647) 576 - 2100

Manoj profile avatar

Recent Sold Listings in Fletcher's Meadow, Brampton

Popular Cities